112 Kathy Court
112 Kathy Court
112 Kathy Court
112 Kathy Court
112 Kathy Court
112 Kathy Court
112 Kathy Court
112 Kathy Court
112 Kathy Court
112 Kathy Court
112 Kathy Court
112 Kathy Court
112 Kathy Court
112 Kathy Court
112 Kathy Court
112 Kathy Court
112 Kathy Court
112 Kathy Court
112 Kathy Court
112 Kathy Court
112 Kathy Court
112 Kathy Court
112 Kathy Court
112 Kathy Court
112 Kathy Court
112 Kathy Court
112 Kathy Court
112 Kathy Court
112 Kathy Court
112 Kathy Court
112 Kathy Court
112 Kathy Court
112 Kathy Court
112 Kathy Court
112 Kathy Court
112 Kathy Court
112 Kathy Court
112 Kathy Court
112 Kathy Court
112 Kathy Court
SEE ALL PHOTOS
112 Kathy Court
112 Kathy Court
112 Kathy Court
112 Kathy Court
112 Kathy Court
112 Kathy Court
112 Kathy Court
112 Kathy Court
112 Kathy Court
112 Kathy Court
112 Kathy Court
112 Kathy Court
112 Kathy Court
112 Kathy Court
112 Kathy Court
112 Kathy Court
112 Kathy Court
112 Kathy Court
112 Kathy Court
112 Kathy Court
112 Kathy Court
112 Kathy Court
112 Kathy Court
112 Kathy Court
112 Kathy Court
112 Kathy Court
112 Kathy Court
112 Kathy Court
112 Kathy Court
112 Kathy Court
112 Kathy Court
112 Kathy Court
112 Kathy Court
112 Kathy Court
112 Kathy Court
112 Kathy Court
112 Kathy Court
112 Kathy Court
112 Kathy Court
112 Kathy Court
Courtesy of King Realty Group Michael Villa Jr Listing Contact: (702) 219-3178 
Sold

112 Kathy Court

112 Kathy Court, Las Vegas, NV 89145

$341,000
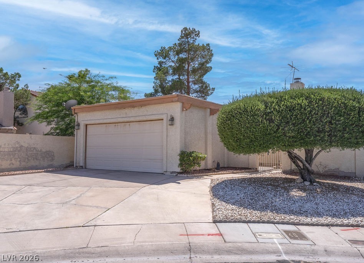
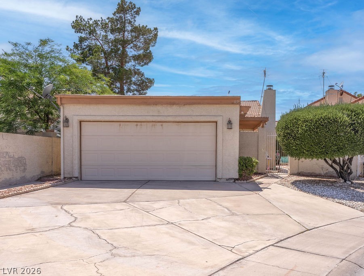
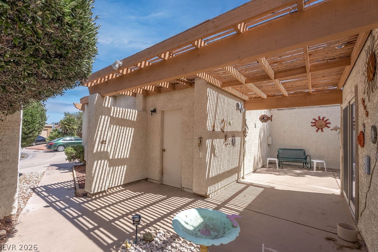
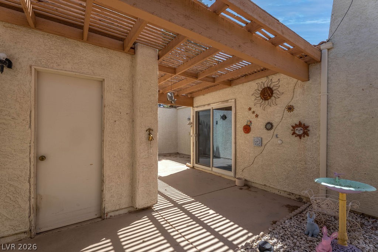
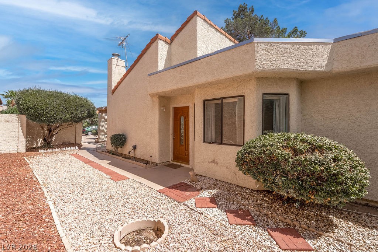
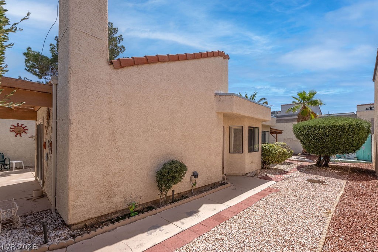
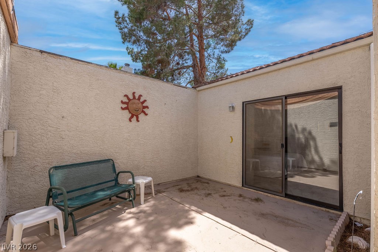
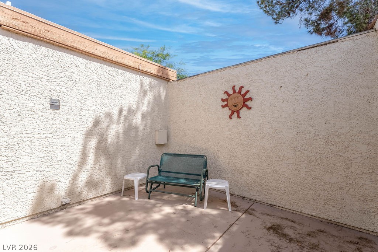
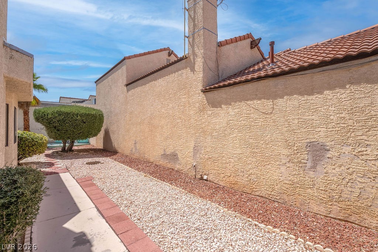
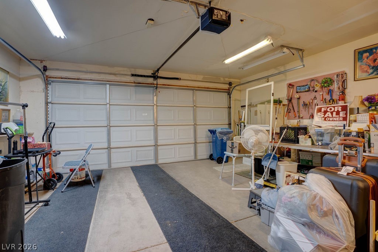
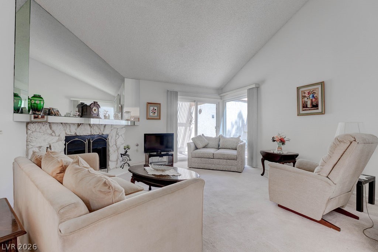
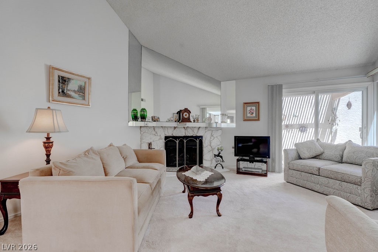
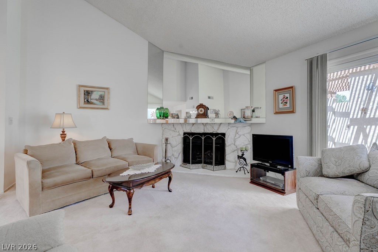
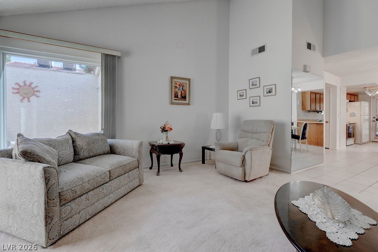
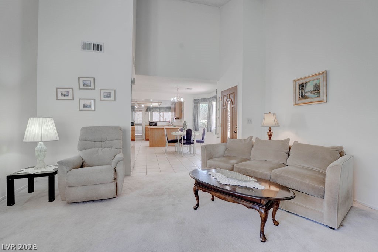
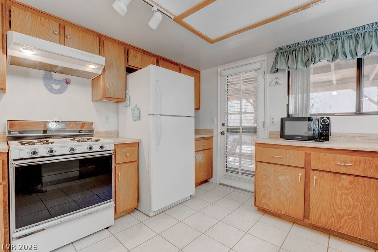
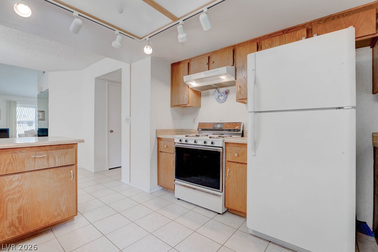
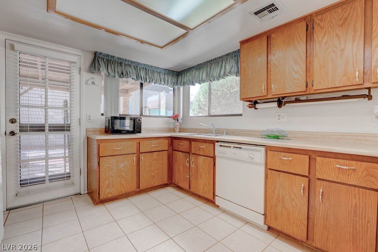
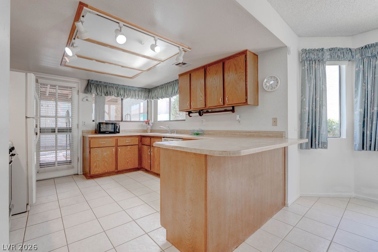
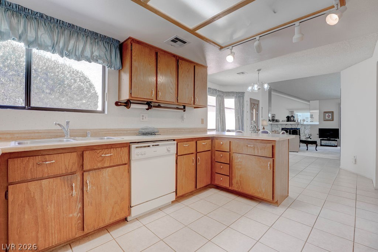
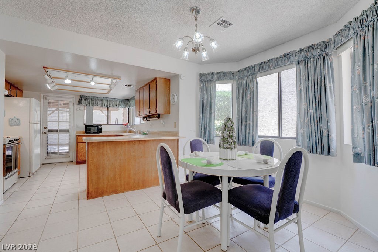
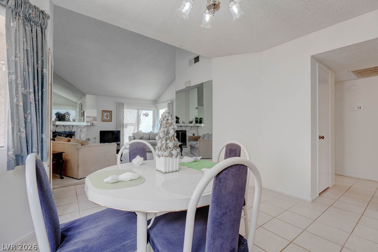
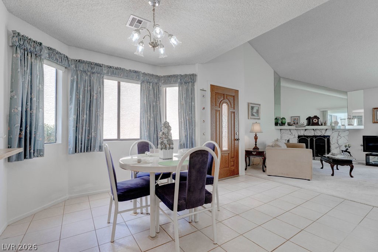
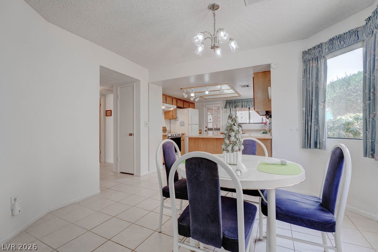
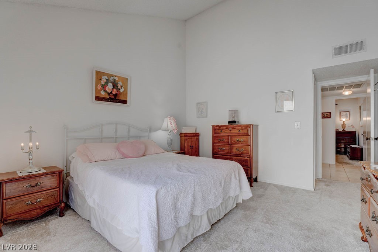
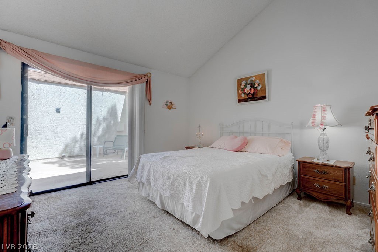
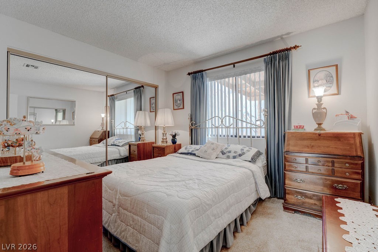
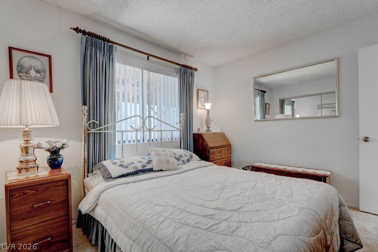
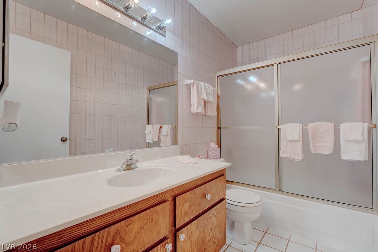
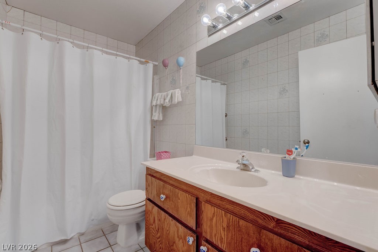
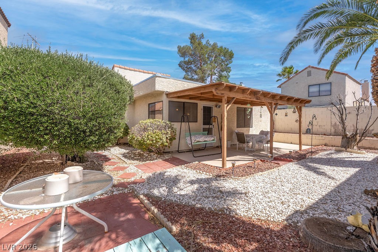
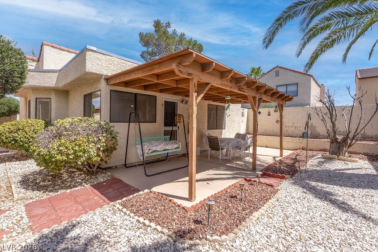
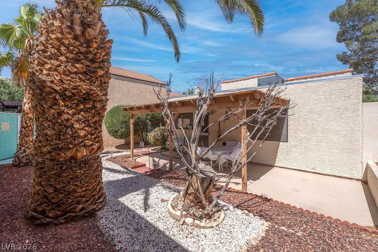
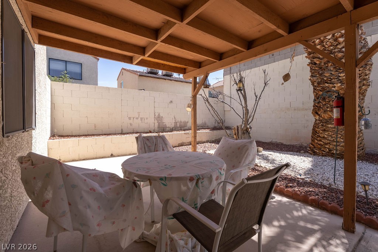
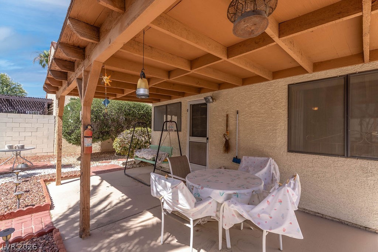
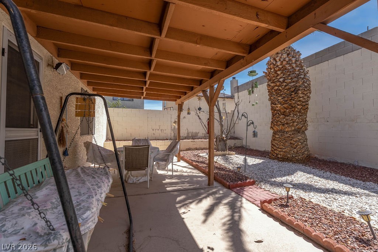
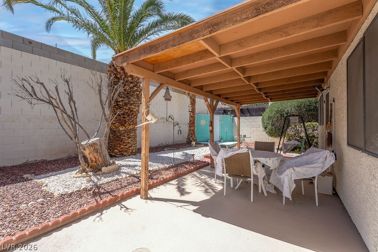
Beautiful corner lot cottage located at the doorsteps of Summerlin nestled snugly into a beautiful cul de sac. The front gate leads to a beautiful partially covered courtyard, side yard with a zero lot line for optimal space, and a spacious backyard with a wonderful covered patio. The interior offers a living room with vaulted ceilings including a gorgeous mid-century modern inspired fireplace, large windows that let in plenty of light, and a kitchen that puts the finishing touches on a fantastic layout. Enjoy great vehicle space with a detached two-car garage and a generously sized driveway. What a score!

2
beds

2
baths

1,066 Sq.Ft. LIVING AREA

5,663 Sq.Ft. lot

Steven Cannon

Steven Cannon

Features & Amenities

Interior

  • total bedrooms2
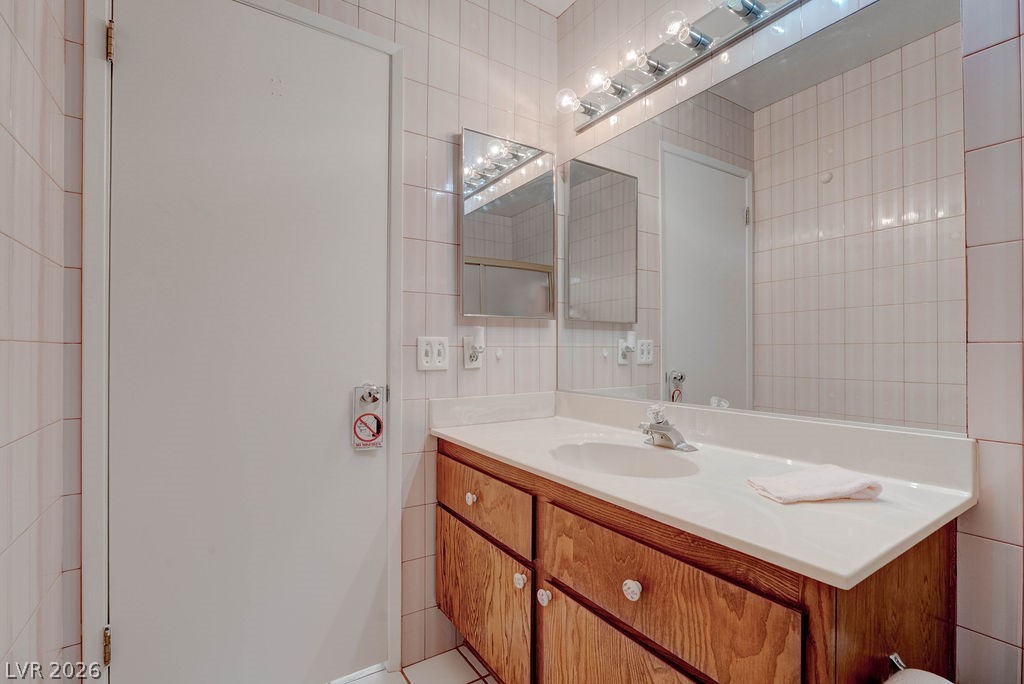
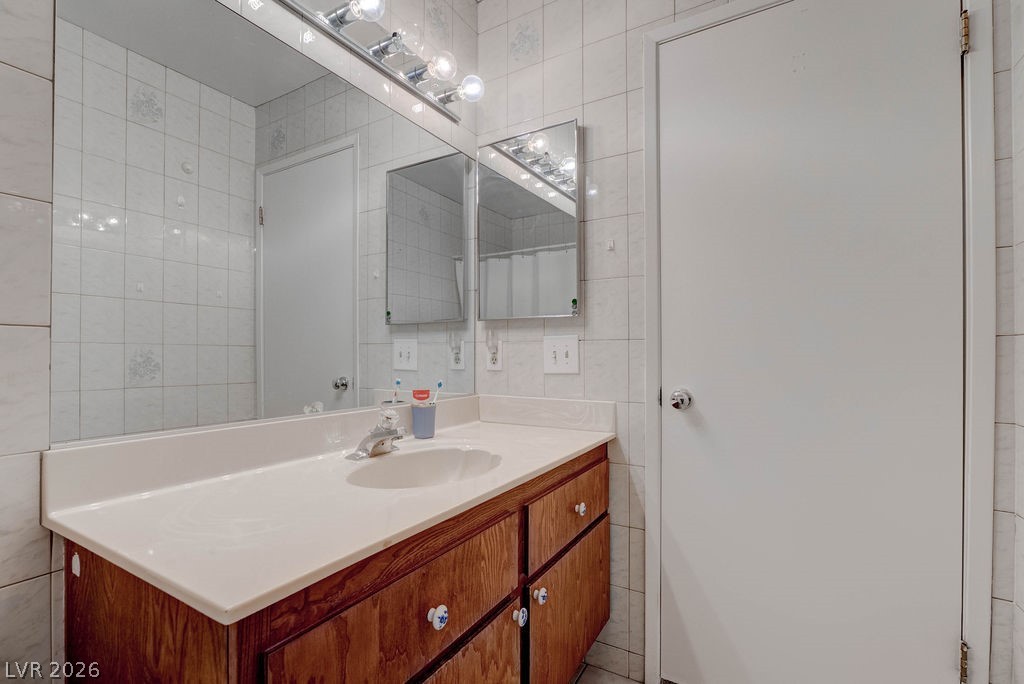
  • Total bathrooms2
  • full bathrooms2
  • Laundry room Electric Dryer Hookup, In Garage, Main Level
  • Flooring Carpet, Ceramic Tile
  • Fireplace Gas, Living Room
  • APPLIANCES Dryer, Dishwasher, Disposal, Gas Range, Refrigerator
  • other interior Features Bedroom on Main Level, Primary Downstairs, Window Treatments

Area & Lot

  • Status Sold
  • Date Sold June 30, 2026
  • Living Area1,066 Sq.Ft.
  • Total Area1,066 Sq.Ft.
  • Lot Area5,663 Sq.Ft.
  • MLS® ID2786035
  • TypeResidential
  • YEAR BUILT1985
  • Architecture StylesOne Story
  • View DescriptionNone
  • Elementary SchoolJacobson, Walter E.,Jacobson, Walter E.
  • Middle SchoolJohnson Walter
  • High SchoolPalo Verde

Exterior

  • STORIES1
  • Garage Space2.0
  • water SourcePublic
  • utilitiesUnderground Utilities
  • roofPitched, Tile
  • lot featuresDesert Landscaping, Landscaped, 1/4 Acre
  • parkingDetached, Garage, Open
  • HEAT TYPECentral, Gas
  • AIR CONDITIONINGCentral Air, Electric
  • sewerPublic Sewer
  • Disability FeaturesGrab Bars
  • HOA AmenitiesNone
  • other exterior FeaturesCourtyard, Patio

Financial

  • Sales Price$341,000
  • Real Estate Tax $1,046/yr

Partner With Steven

Backed by over a decade of local expertise, I provide proactive, tailored strategies to help you navigate the market with confidence. I don’t just meet your goals—I stay committed until the job is finished.

Follow Me on Instagram